Room is the thing you cannot add later.
Start outside, because that is what sets this place apart. The lot runs 100 by 165 feet and it is fully fenced, with a ten foot gate on the side. Back a boat in. Park the trailer. Keep the work truck where you can see it. Nobody is going to send you a letter about it, because there is no association here and no deed restriction telling you what fits in your own yard.
The pool sits on a wide deck with room for chairs and a table, and a hedge runs the property line so the yard feels like yours alone. Off the back of the house there is a screened porch that went up this year, with fans and outlets, big enough to actually live on through the evening. Past it the grass keeps going, which is rare this close to the water.
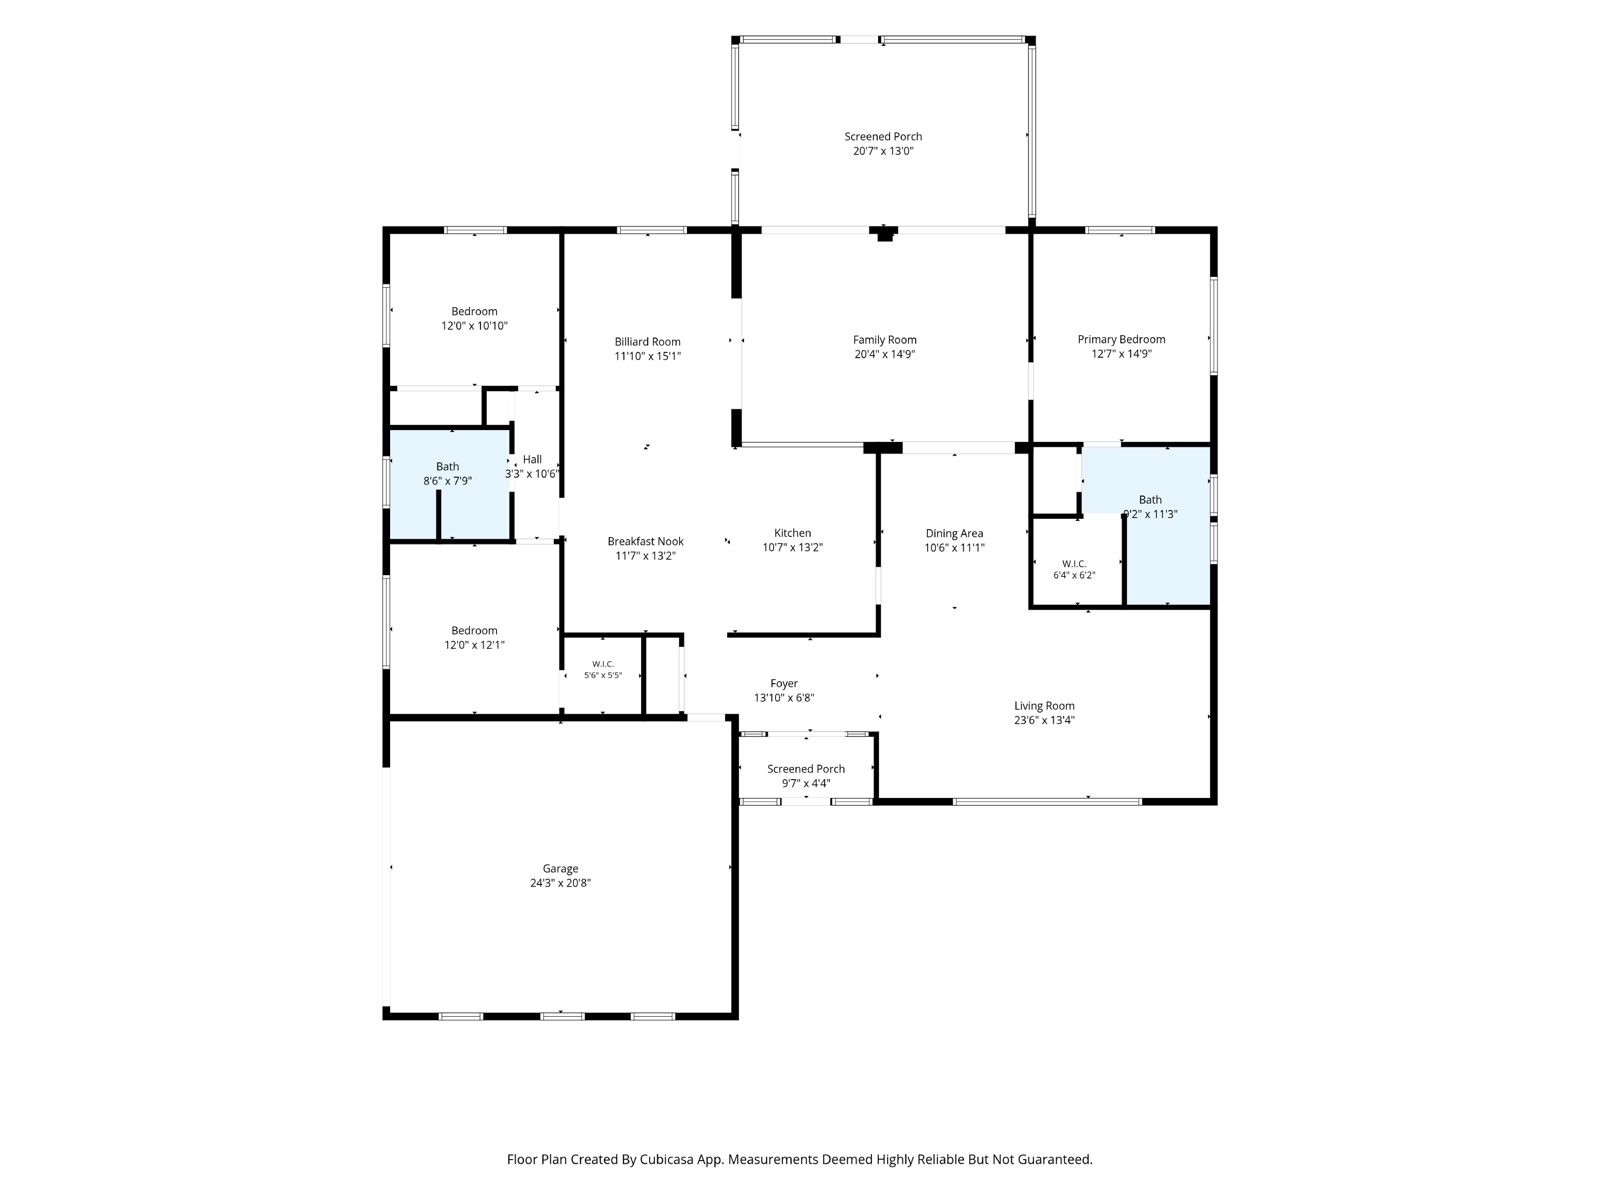
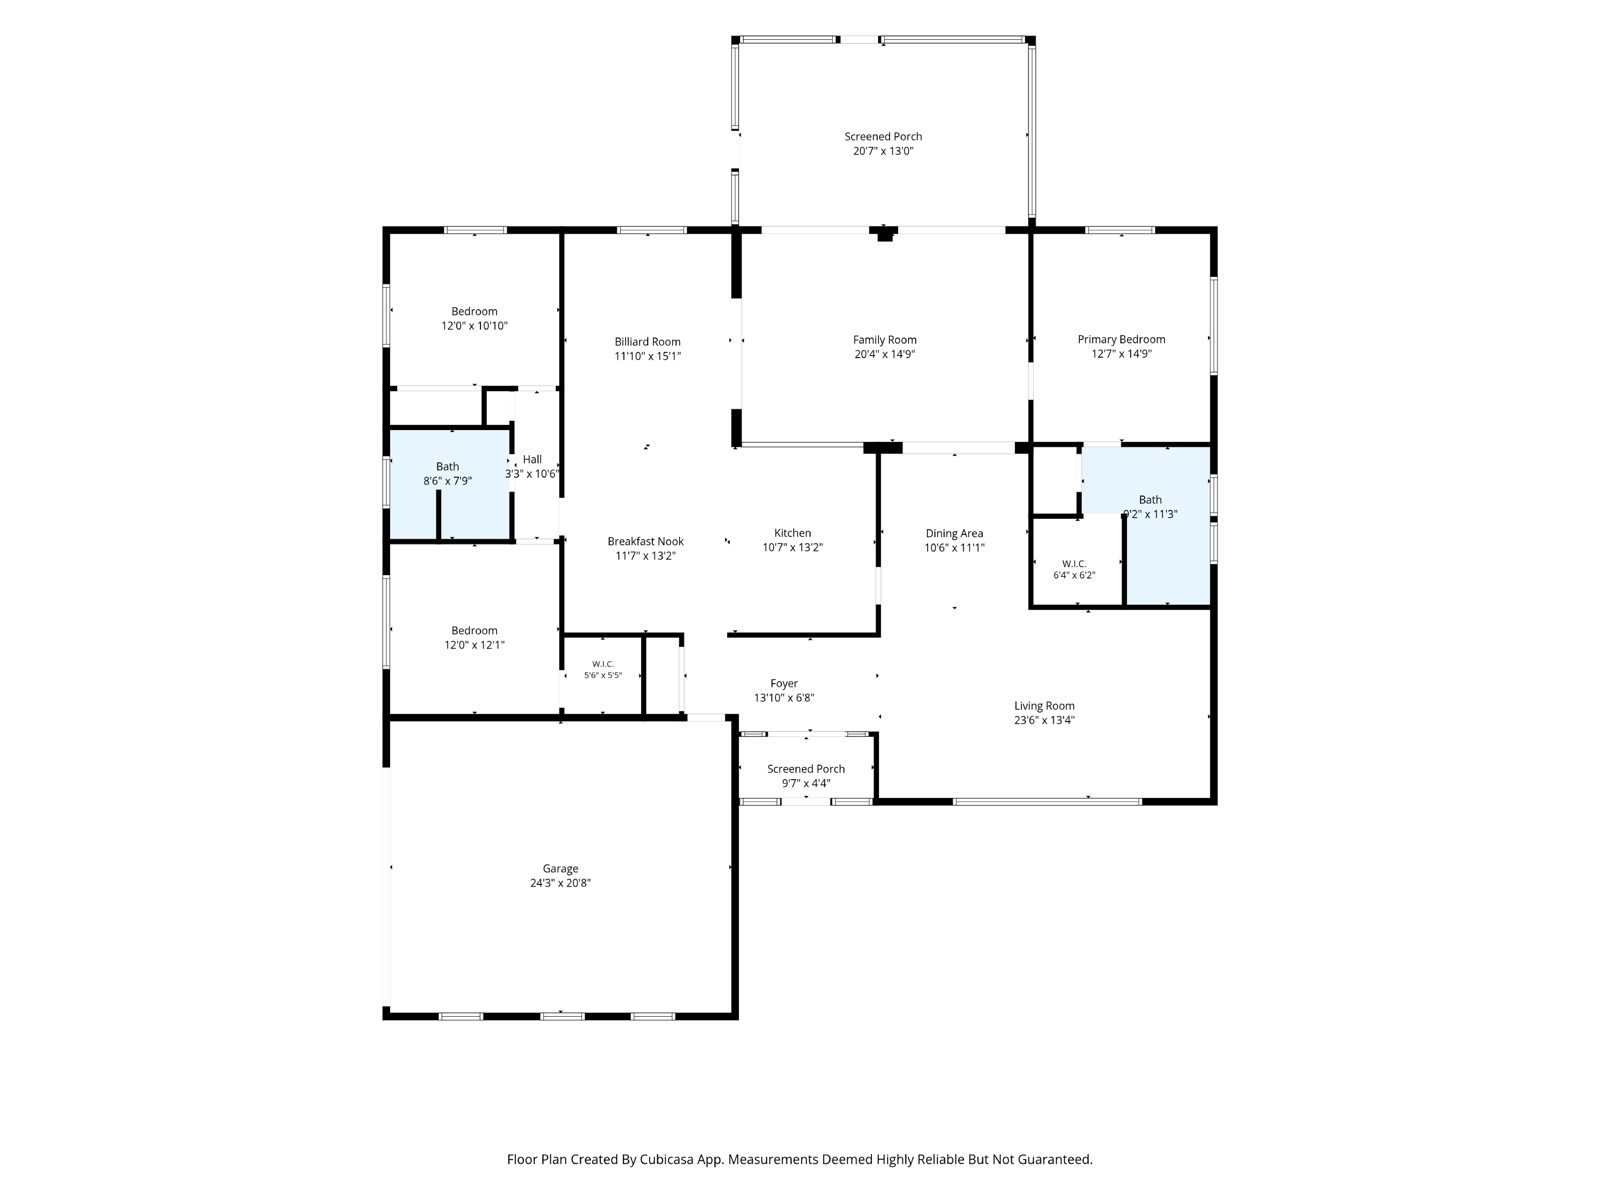
Inside, 2,259 square feet under air. The great room carries a wood plank cathedral ceiling that nobody builds anymore, and tile runs through the house. The kitchen was opened up and finished in granite with stainless appliances, and the long bar seats a crowd whether you planned on one or not. Where the formal dining room used to be there is now space enough for a pool table.
The split floor plan puts the primary bedroom on its own side with a remodeled bath and a walk in shower. Two more bedrooms and a second full bath sit on the other side of the house. Almost every system has been replaced recently, and the dates are listed further down this page rather than described with adjectives.